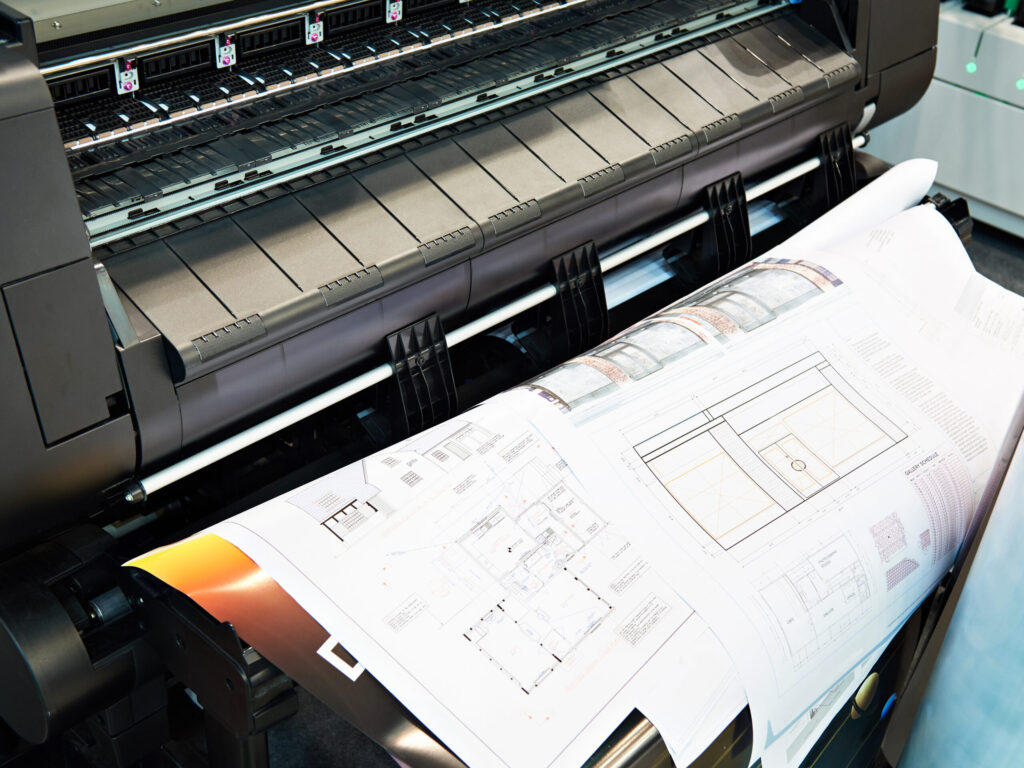
Blueprint Paper Sizes Explained: ARCH, ANSI and ISO Standards

Blueprint paper sizes follow standardized systems that ensure consistency across the construction, architecture, and engineering industries. When an architect specifies that a drawing set should be printed at ARCH D, every reprographic provider in the country produces output at exactly 24 x 36 inches. This standardization ensures that drawings from different firms, printed at different shops, always match in size and can be organized, filed, and referenced together.
Understanding blueprint printing paper sizes is essential for any construction project. Proper blueprint printing paper sizes knowledge ensures your documents print at the correct scale.
Three paper size standards are relevant to blueprint printing: the ARCH (architectural) system used primarily in the United States, the ANSI (American National Standards Institute) system used in technical and engineering applications, and the ISO (International Organization for Standardization) system used internationally. Understanding these systems helps you specify the correct size when ordering prints and communicate clearly with reprographic providers, design teams, and building departments.
ARCH Sizes: The Construction Industry Standard
ARCH sizes are the most commonly used paper sizes for construction drawings in the United States. The ARCH system uses a 4:3 aspect ratio (except ARCH A, which is the same as ANSI B) that aligns well with the proportions of architectural and construction drawings.
ARCH A: 9 x 12 inches. Rarely used for construction drawings but sometimes used for detail sheets, schedules, and cover pages. Dimensions match a small format suitable for hand-held reference.
ARCH B: 12 x 18 inches. Used for small-scale drawings and as the standard half-size reduction of ARCH D. Half-size sets printed at ARCH B (or the slightly different 11 x 17 format) are popular for estimating and meeting reference.
ARCH C: 18 x 24 inches. Used for residential projects, smaller commercial projects, and detail sheets that do not require the full ARCH D format. Some architects produce permit sets at ARCH C for smaller jurisdictions.
ARCH D: 24 x 36 inches. The dominant construction drawing size in the United States. The vast majority of commercial, institutional, and multi-family residential projects use ARCH D as their standard sheet size. When someone refers to a “full-size” blueprint, they typically mean ARCH D.
ARCH E: 36 x 48 inches. Used for large-scale projects that require additional drawing space. Campus master plans, complex site plans, large-floor-plate commercial buildings, and infrastructure projects often use ARCH E to accommodate the density of information required.
ARCH E1: 30 x 42 inches. An intermediate size between ARCH D and ARCH E. Some firms prefer this size as it provides more drawing space than ARCH D while remaining more manageable than the full ARCH E format.
ANSI Sizes: Engineering and Technical Standards
ANSI paper sizes were defined by the American National Standards Institute and are based on the standard letter size (8.5 x 11 inches) with each subsequent size doubling the shorter dimension. ANSI sizes are commonly used in manufacturing, mechanical engineering, and some civil engineering applications.
ANSI A: 8.5 x 11 inches (letter). Standard office paper size. Used for specifications, correspondence, and small technical drawings.
ANSI B: 11 x 17 inches (tabloid). Used for half-size construction drawings, submittals, and technical reports. Very common in construction project management.
ANSI C: 17 x 22 inches. Similar to ARCH C but with slightly different proportions. Used in some engineering and manufacturing applications.
ANSI D: 22 x 34 inches. Close to but not identical to ARCH D (24 x 36 inches). The two-inch difference can cause confusion, so it is important to specify which standard applies when ordering prints.
ANSI E: 34 x 44 inches. The largest standard ANSI size. Used for large engineering drawings and some site plans.
ISO Sizes: International Standards
ISO paper sizes, based on the A-series system (A0, A1, A2, etc.), are the international standard and are commonly used in construction projects outside the United States. The ISO system is based on an aspect ratio of 1 to the square root of 2, which means each size is exactly half the area of the next larger size.
A0: 841 x 1189 mm (33.1 x 46.8 inches). The largest standard ISO size, closest in area to ARCH E. Used for large-scale construction drawings in international projects.
A1: 594 x 841 mm (23.4 x 33.1 inches). The most common size for construction drawings outside the United States. Slightly smaller than ARCH D.
A2: 420 x 594 mm (16.5 x 23.4 inches). Comparable to ARCH C. Used for smaller drawings, details, and reduced-size reference sets.
A3: 297 x 420 mm (11.7 x 16.5 inches). Similar to ANSI B / tabloid size. Common for half-size reference prints in international projects.
Choosing the Right Size for Your Project
The standard sheet size for a project is typically determined by the architect during the early design phase and remains consistent throughout the project. For most commercial construction projects in the United States, ARCH D (24 x 36 inches) is the default choice. It provides adequate space for typical floor plans, sections, and details while remaining manageable for field use.
ARCH E (36 x 48 inches) may be appropriate for projects with very large floor plates (warehouses, hospitals, shopping centers), complex site plans with extensive civil engineering details, or drawings that combine multiple views on a single sheet. The tradeoff is that ARCH E sheets are more difficult to handle in the field and cost more to print.
When ordering prints, always confirm the exact size with the architect or check the title block on the drawing, which typically specifies the intended print size. Printing at the wrong size results in incorrect scale, which can cause measurement errors and construction mistakes.
Frequently Asked Questions
Is ANSI D the same as ARCH D?
No. ANSI D measures 22 x 34 inches while ARCH D measures 24 x 36 inches. The two-inch difference in each dimension means that printing an ARCH D drawing on ANSI D paper (or vice versa) will result in either scaling distortion or cropped content. Always verify which standard your drawings use.
What size should I order for half-size prints?
Half-size prints reduce each dimension by 50 percent. The half-size equivalent of ARCH D is 12 x 18 inches. In practice, many reprographic providers print half-size sets at the slightly different ANSI B size (11 x 17 inches) because this size fits standard filing systems and binders. The scaling difference is minimal and generally acceptable for reference use, but confirm with your architect if precise half-scale accuracy is needed.
Can I mix paper sizes within a single drawing set?
Yes. It is common for drawing sets to include sheets at different sizes. For example, architectural floor plans might use ARCH D while large site plans use ARCH E. Some detail sheets or schedules might use ARCH C. Reprographic providers routinely handle mixed-size sets and can print each sheet at its specified size within a single order.
Blueprint printing paper sizes: Our blueprint printing paper sizes service delivers expert results.
Professional Reprographics Support for Your Project
At RK Reprographics, we work closely with construction firms to support efficient project delivery. Our team brings expertise in document management, printing specifications, and project logistics that directly impact your project timeline and budget.
We understand that construction printing is about more than just putting ink on paper. It’s about ensuring every team member has accurate information at the right time. Our commitment to quality, reliability, and customer service has made us a trusted partner for construction firms across the region.
Whether you’re managing a single project or coordinating multiple concurrent projects across distributed job sites, professional reprographic services deliver measurable value. Contact RK Reprographics today to discuss how we can support your project needs and improve your document management efficiency. See our large format printing or contact us. Resources at printing.org.
When you need reliable blueprint printing paper sizes services, RedKnight Reprographics provides fast turnaround and expert quality. Trust us for all your blueprint printing paper sizes needs.